













Address
5268 Sanibel Vista, Jeffersonville, IN
Price
$ 504,900
Property Attributes
- MLS#2026011697
- TypeSingle Family
- Listing Status Active
- CountyClark
- CityJeffersonville
- AreaJeffersonville
- NeighborhoodStonybrooke
- Zip47130
- Style
- Year Built2003
- Taxes$ 4126
- Price$ 504,900
- Bedrooms3
- Full Bathrooms3
- Half Bathrooms0
- Sqr Footage3782
- Lot Size0.449 Acres
Data Source:
Southern Indiana REALTORS® Association (SIRA)
Property Description
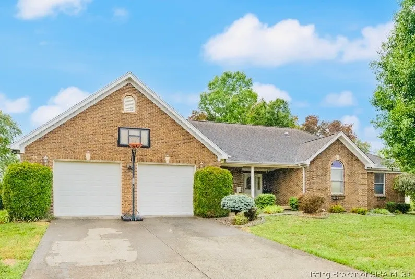
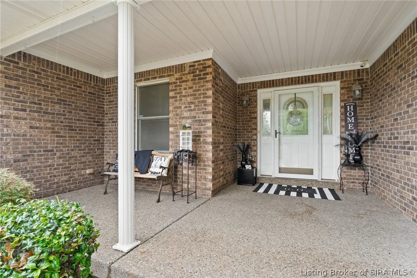
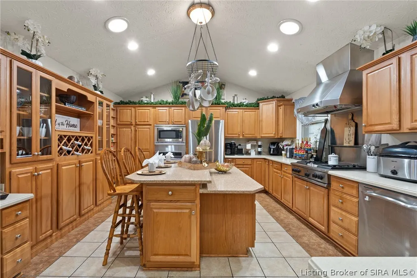
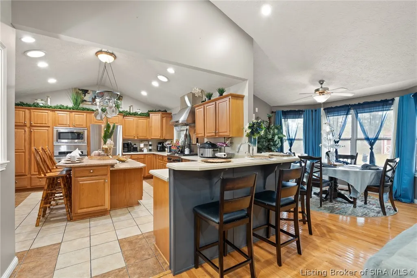
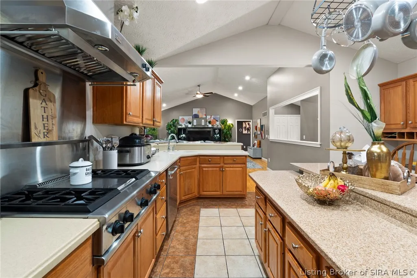
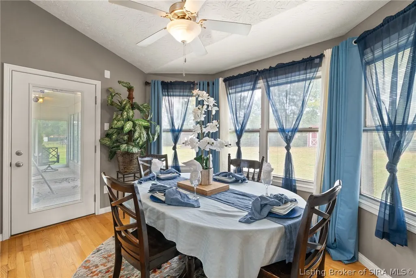
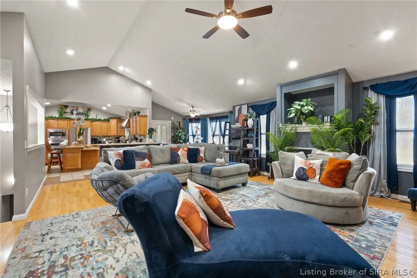
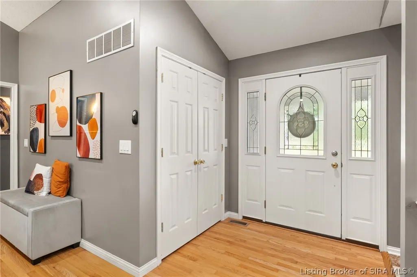
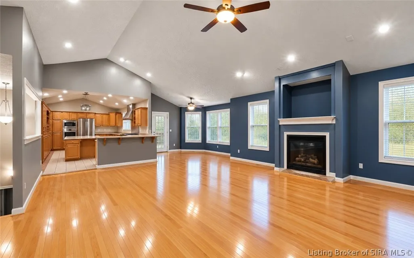
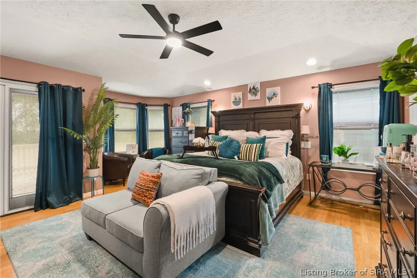
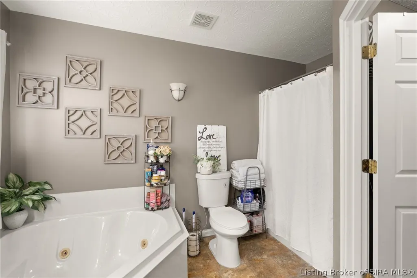
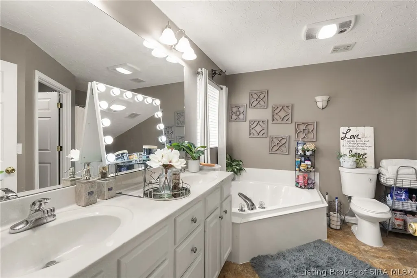
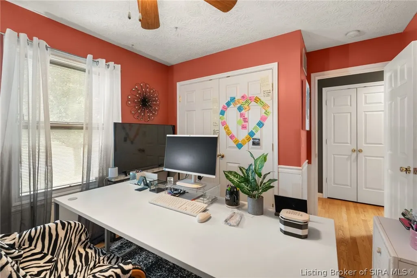
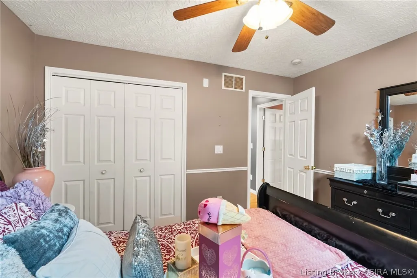
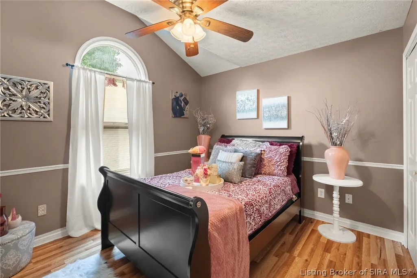
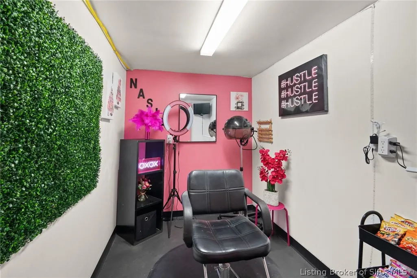
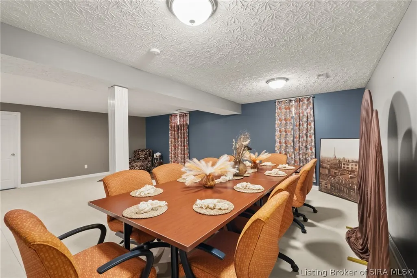
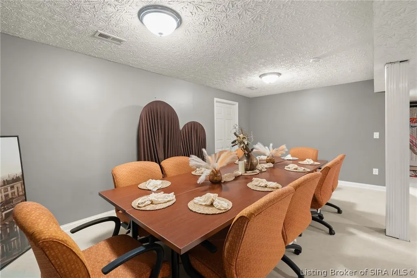
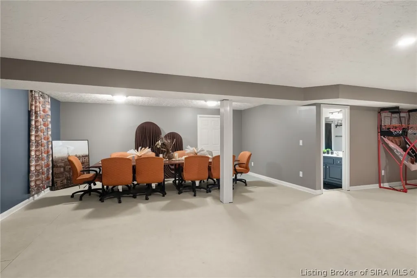
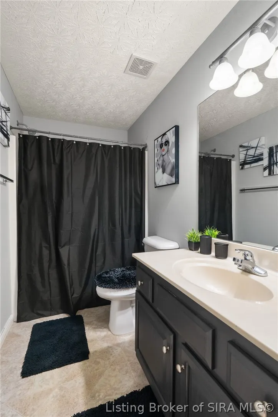
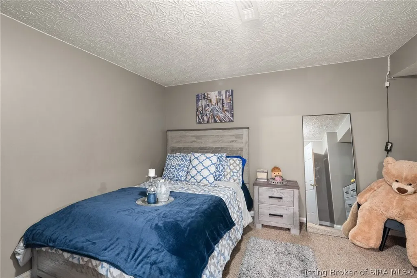
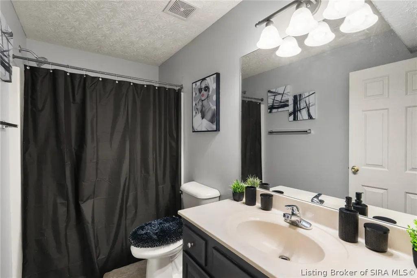
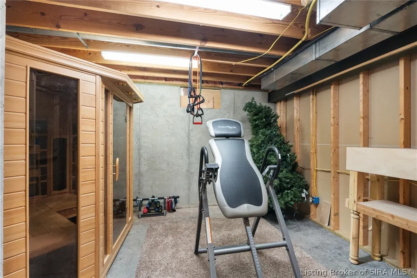
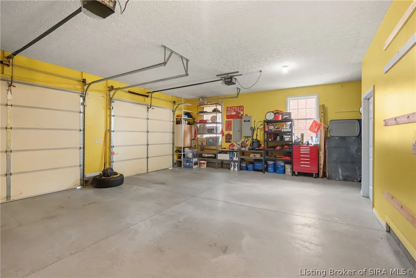
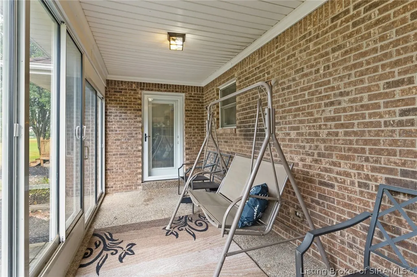
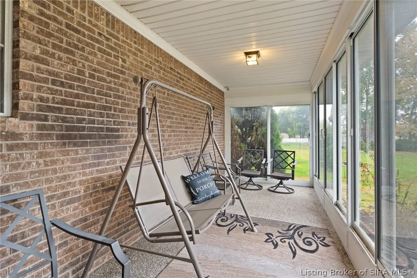
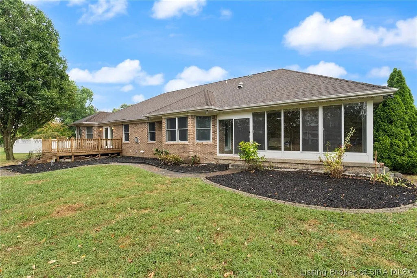
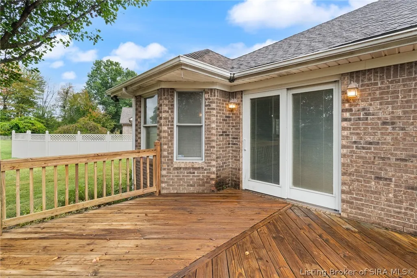
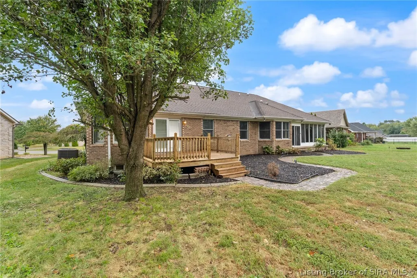
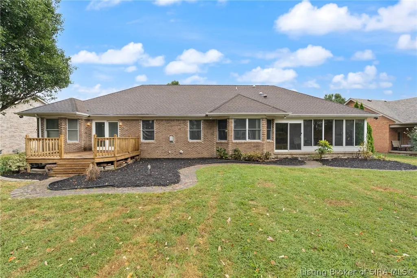
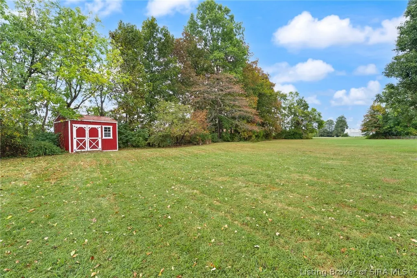
Welcome to this beautifully designed, custom-built, all-brick home, where timeless character, warmth and thoughtful design come together. A spacious front porch sets the tone, and inside you'll find three bedrooms, three full baths, and an exceptional amount of flexible living space. At the heart of the main level is a gorgeous chef's kitchen with expansive countertops and abundant cabinetry, flowing naturally into a wide-open living area with beautiful hardwood floors. The primary suite offers a private retreat, while an inviting sunroom overlooks the expansive backyard. The fully finished lower level provides remarkable flexibility, with versatile spaces perfect for a home gym, media room, recreation area, or whatever fits your lifestyle, along with a full bath and substantial storage. Inside and out, this home offers the space and flexibility to bring your own vision to life. From its all-brick exterior and custom craftsmanship to its generous living space and expansive backyard, this home blends class, comfort, functionality, and possibility in a way that feels distinctly its own. A few special touches are best experienced in person. Come discover what makes this home stand out. A uniquely functional home, designed with purpose and ready for its next chapter. Schedule your visit today!
| Price History | |
|---|---|
| 9/12/2026 | Listed $504,900 |
General Features
| Heating | Forced Air |
|---|---|
| Cooling | Central Air |
| Possession | Negotiable |
| Appliances | Dishwasher,Disposal,Microwave,Oven,Range,Refrigerator,Water Softener |
| Zoning | Residential |
| HOA Fee | 108 |
| Garage Spaces | 2 |
| Patio/Porch Features | Covered,Deck,Enclosed,Patio,Porch |
| Architectural Style | One Story |
| Construction Materials | Brick,Frame |
| Year Built | 2003 |
| Stories Count | 1 |
| Township | Jeffersonville |
| Levels | One |
| Property Subtype | Residential |
| Community Features | Sidewalks |
| Assoc Fee Paid Per | Annually |
| County | Clark |
| New Construction | false |
| Property Type | Residential |
| HOA | true |
| Attached Garage | true |
| Subdivision Name | Stonybrooke |
| Garage Y/N | true |
| Other Structures | Shed(s) |
| Total Rooms | 11 |
| Full Baths | 3 |
| Status | Active |
| Directions | Hwy 62 to Kerry Ann Way (Intersection at McDonalds & Zaxby's). Follow back to right on Sanibel Vista. House on the right. |
| City | Jeffersonville |
| Zoning Description | Residential |
| Lot Size Units | Acres |
| Lot Size Square Feet | 19558.44 |
| Listing Terms | Cash,Conventional,FHA,VA Loan |
| Spa Features | Steam Room |
| Tax Annual Amount | 4126 |
| Home Warranty Y/N | false |
| Lease Considered Y/N | false |
| Standard Status | Active |
| Occupancy Type | Owner |
| Property Sub Type Additional | Residential |
Interior Features
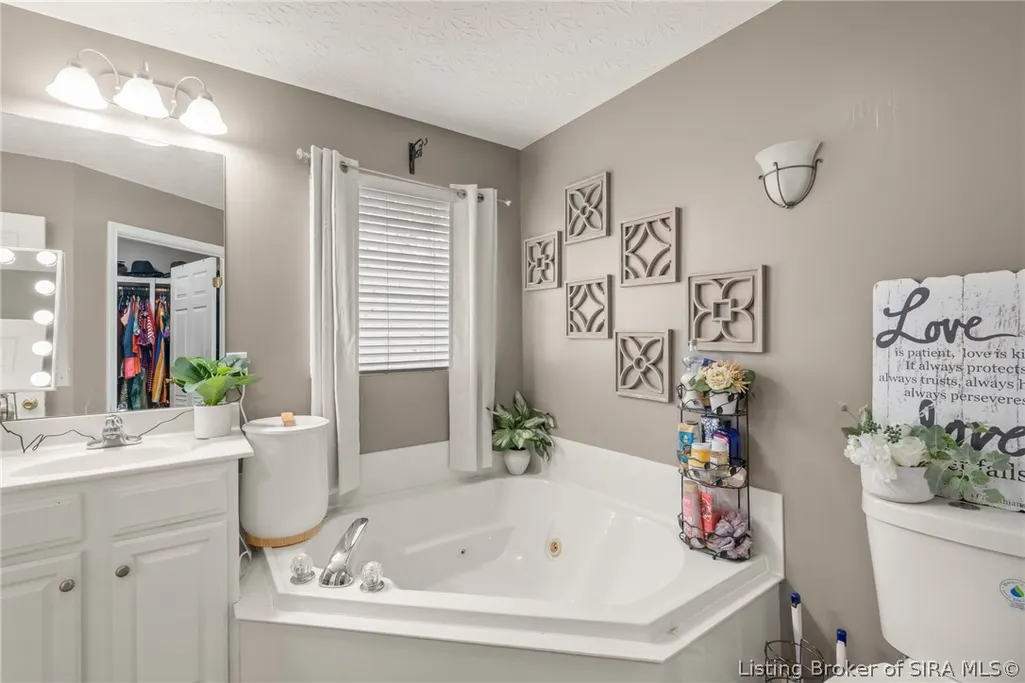
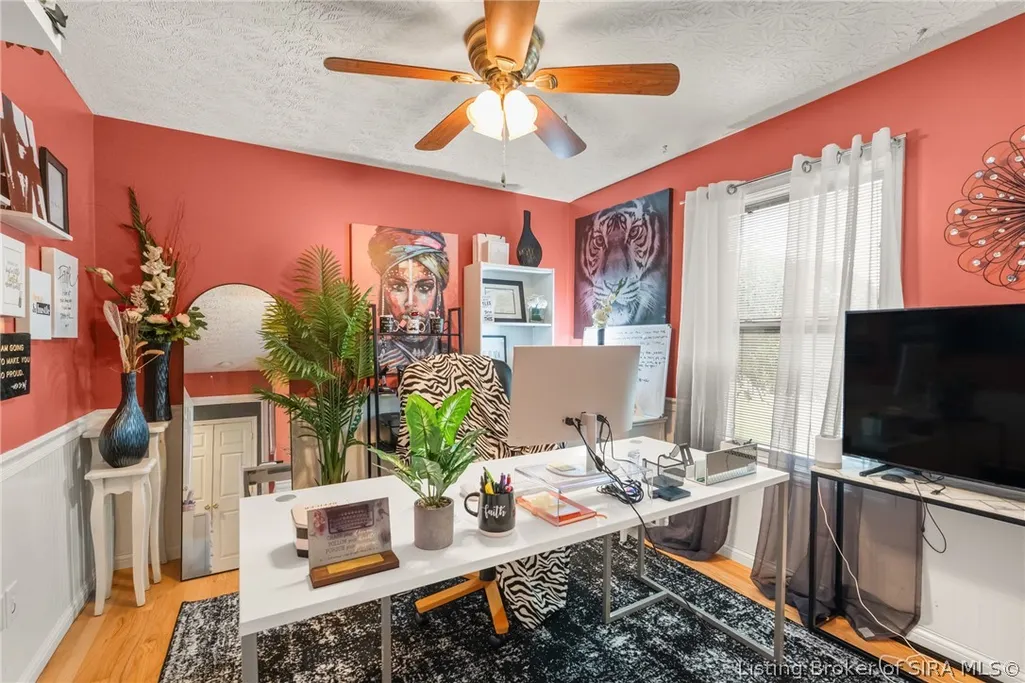
| Interior Amenities | Breakfast Bar,Ceiling Fan(s),Entrance Foyer,Eat-in Kitchen,Game Room,Home Office,Jetted Tub,Kitchen Island,Bath in Primary Bedroom,Main Level Primary,Mud Room,Open Floorplan,Pantry,Skylights,Sauna,Separate Shower,Cable TV,Utility Room,Vaulted Ceiling(s),Walk-In Closet(s),Window Treatments |
|---|---|
| Basement | Full,Finished,Partially Finished,Sump Pump |
| Total Fireplaces | 1 |
| Fireplace Features | Gas |
| Basement (Y/N) | true |
| Air Conditioning Y/N | true |
| Heating Y/N | true |
| Window Features | Blinds,Skylight(s) |
| Fireplace Y/N | true |
| Above Grade Finished Area | 2018.7 |
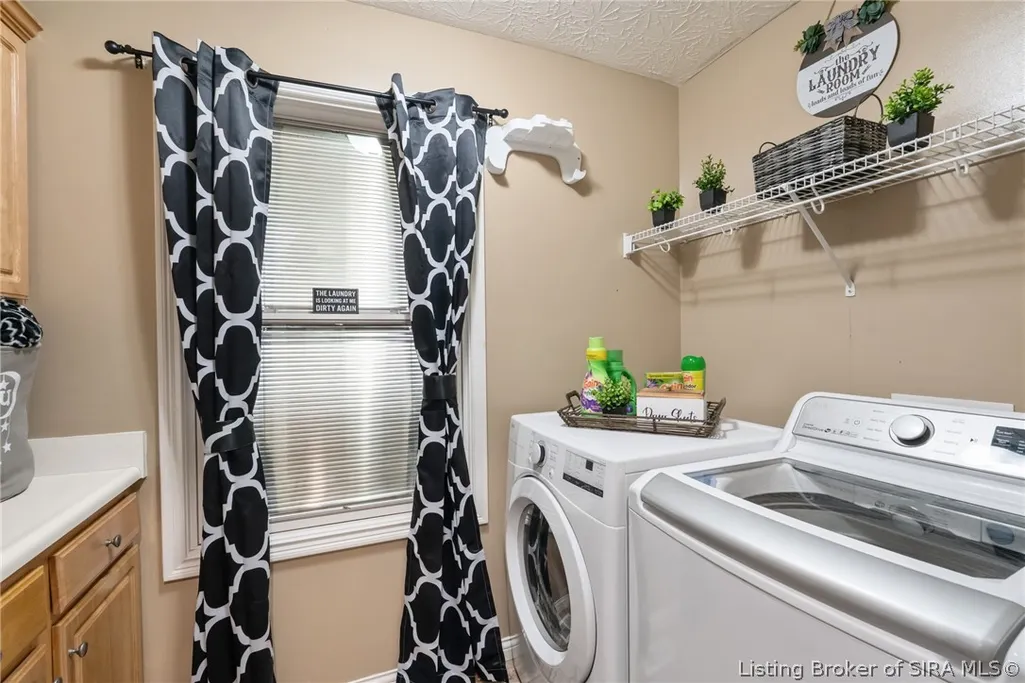
| Laundry Features | Main Level,Laundry Room |
| Total Bedrooms | 3 |
| Below Grade Finished Area | 1599.5 |
| Total Baths | 3 |
Exterior Features
| Exterior Amenities | Covered Patio,Deck,Landscaping,Porch,Patio |
|---|---|
| Parking Features | Attached,Garage,Garage Door Opener |
| Lot Features | Garden |
| Water Source | Connected,Public |
| Lot Size Area | 0.449 |
| Foundation Details | Poured |
| Building Area Total | 3618 |
| Lot Size Acres | 0.449 |
| Road Surface Type | Paved |
| Other Parking | Off Street |
| Lot Size Source | Assessor |
Amenities
- Foreclosure
- Views
- Short Sale
- New Construction
- Adult 55+
- Lease To Own
- No HOA Fees
- Furnished
- Primary On Main
- Air Conditioning
- Seller Finance
- Green
- Fixer Upper
- Horse
- Golf
- Fireplace
- Deck
- Garage
- Basement
- Pool
Property vs Single Family Average in 47130
Price
Taxes
Year Built
 The data relating to real estate for sale on this web site comes in part from the Internet Data Exchange Program of Metro Search, Inc. Real estate listings held by brokerage firms other than Jay T. Pitts and Associates are marked with the Internet Data Exchange logo or the Internet Data Exchange thumbnail logo and detailed information about each listing includes the name of the listing broker.
© 2026 Metro Search, Inc.
The data relating to real estate for sale on this web site comes in part from the Internet Data Exchange Program of Metro Search, Inc. Real estate listings held by brokerage firms other than Jay T. Pitts and Associates are marked with the Internet Data Exchange logo or the Internet Data Exchange thumbnail logo and detailed information about each listing includes the name of the listing broker.
© 2026 Metro Search, Inc.
 The data relating to real estate for sale on this web site comes in part from the Internet Data Exchange Program. Real estate listings held by IDX Brokerage firms other than Jay T. Pitts and Associates are marked with the Internet Data Exchange logo or the Internet Data Exchange thumbnail logo and detailed information about them includes the name of the listing IDX Brokers. This information is provided exclusively for personal, non-commercial use and may not be used for any purpose other than to
 Heart of Kentucky Association of REALTORS® All information deemed reliable but not guaranteed. All properties are subject to prior sale, change or withdrawal. Neither listing broker(s) or information provider(s) shall be responsible for any typographical errors, misinformation, misprints and shall be held totally harmless. Listing(s) information is provided for consumer's personal, non-commercial use and may not be used for any purpose other than to identify prospective properties consumers may
